






Wealden Hall House
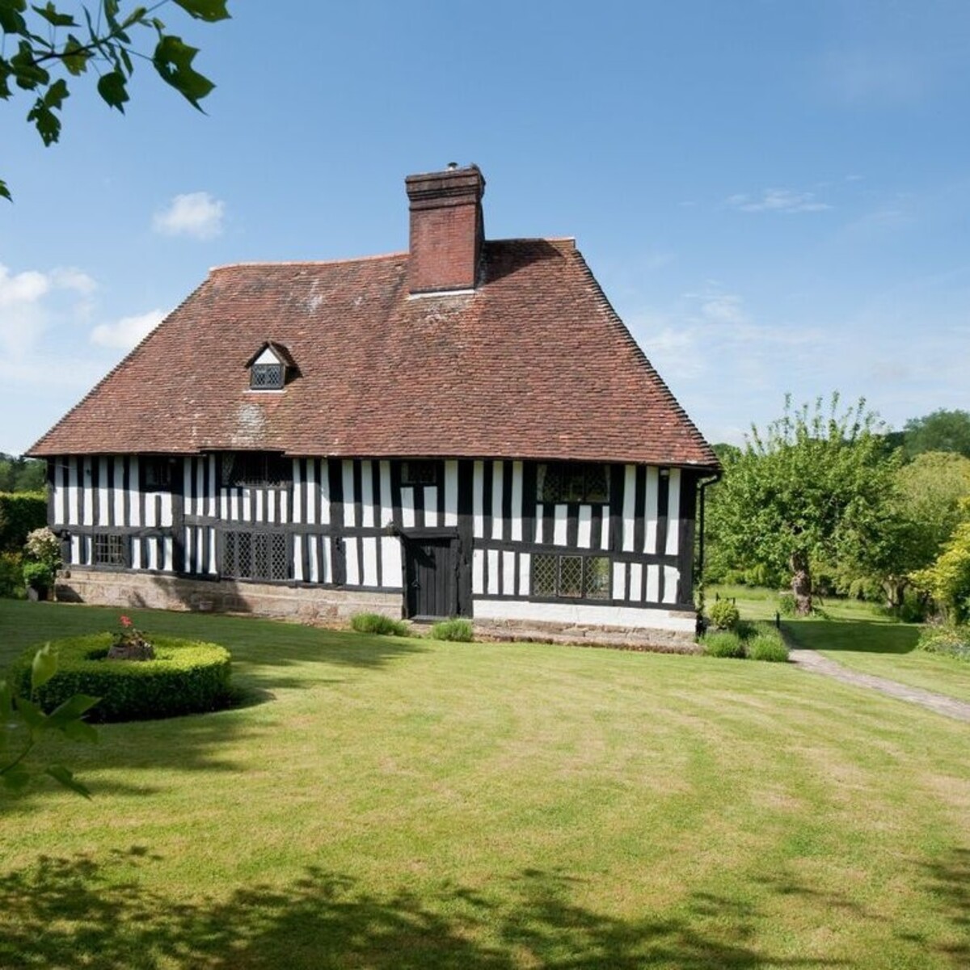
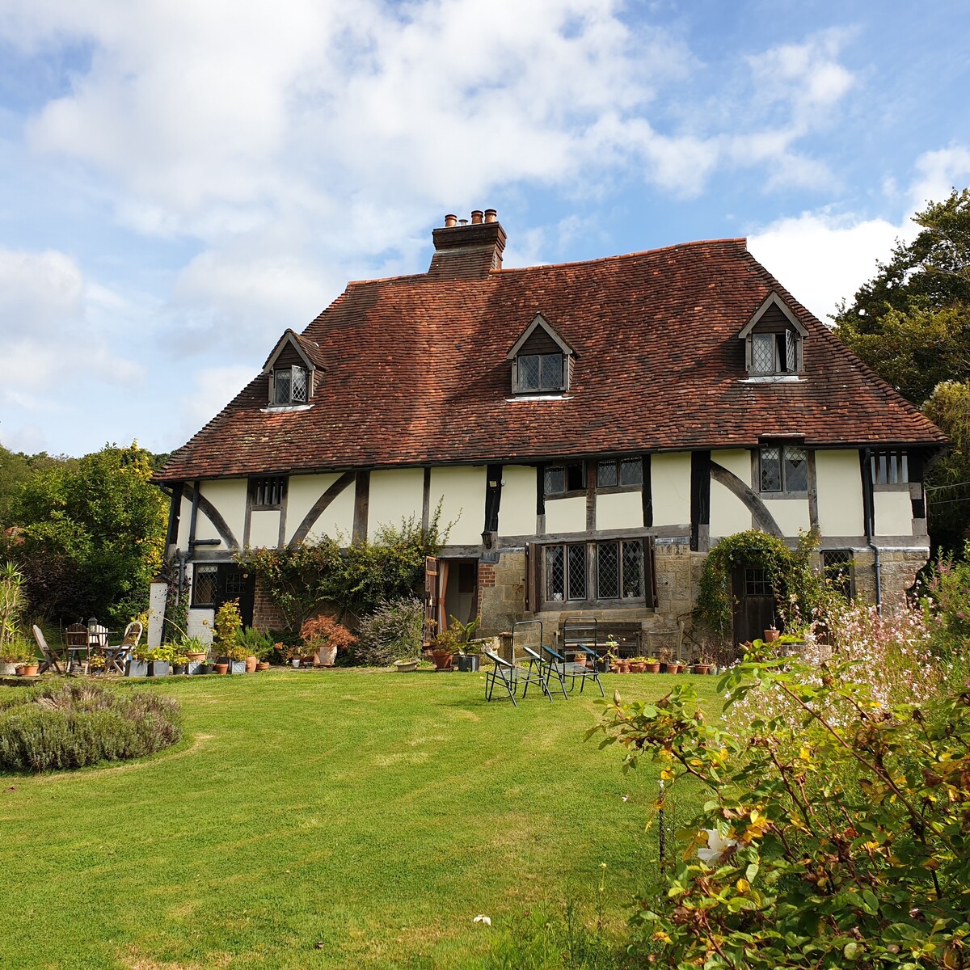
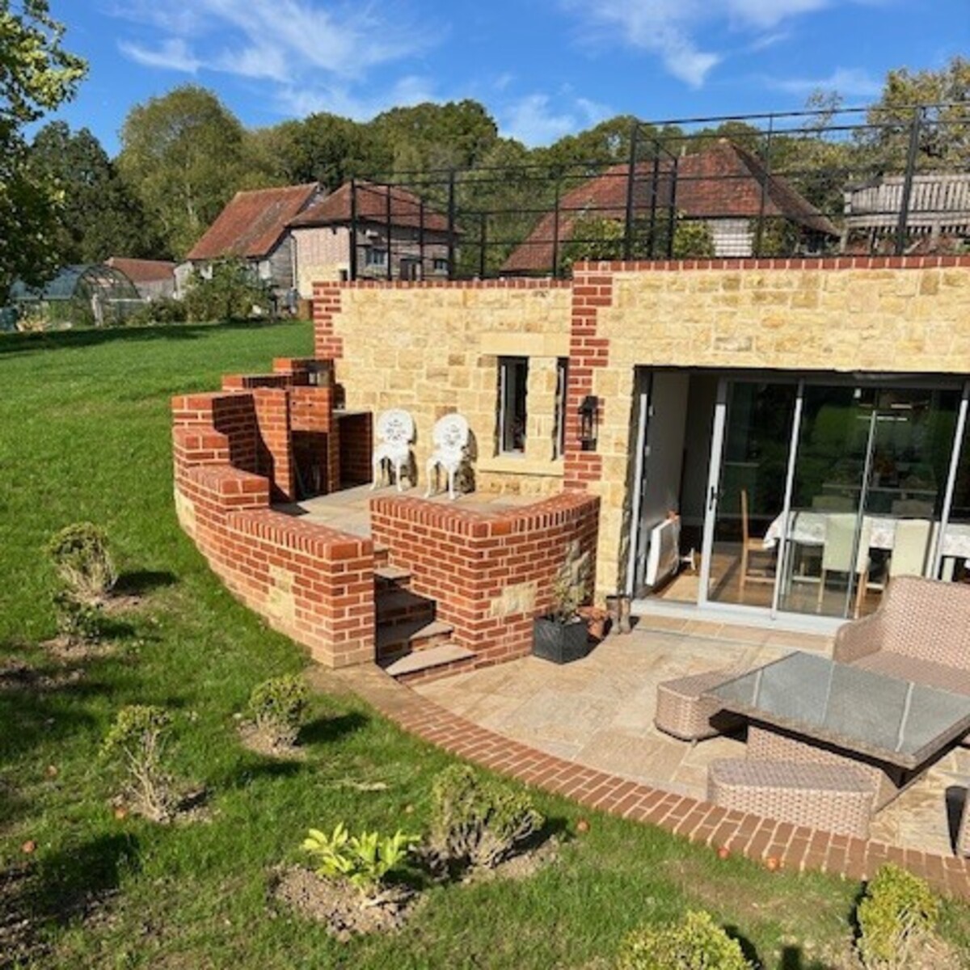
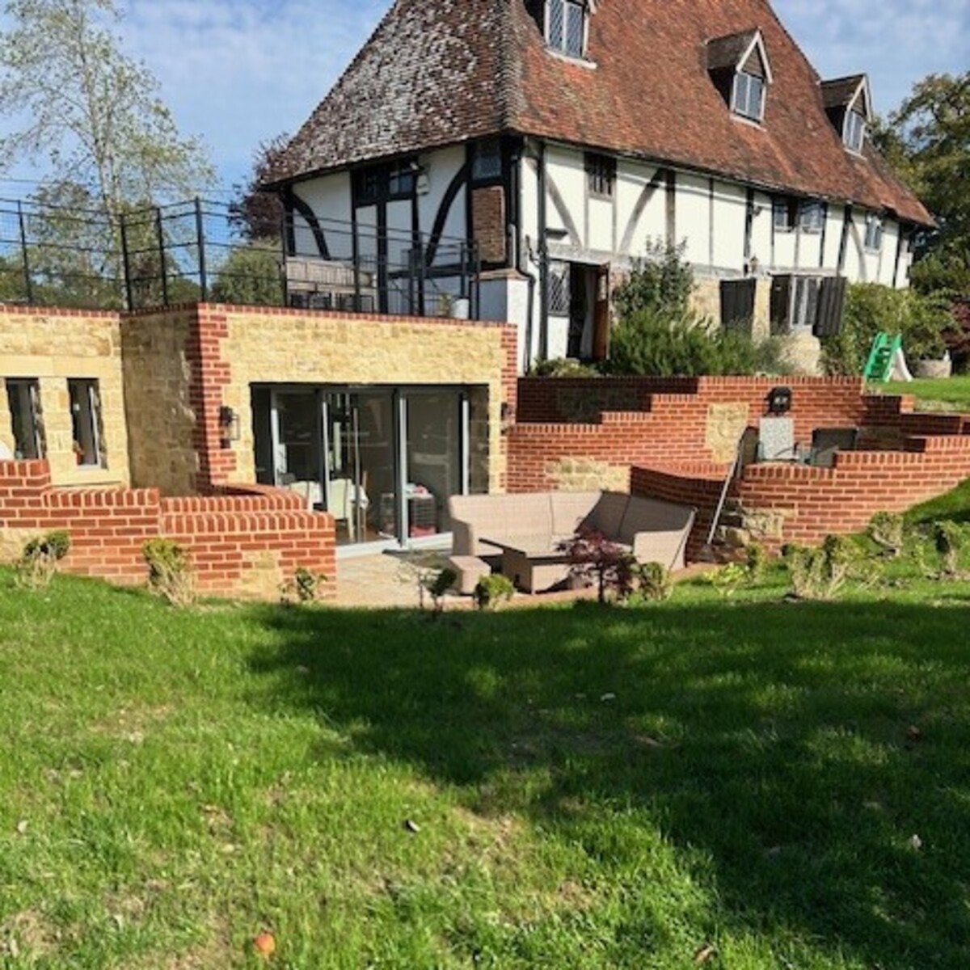
This beautiful 15th Century oak frame Wealden Hall House in East Sussex was in need of sympathetic restoration and had a very small and awkward kitchen, which was unsuitable for this impressive property. Cyma Architects worked closely with the local authority and Historic England to develop a scheme for adding a new larger kitchen, dining room and utility room that would respect and preserve the historic significance of this important Grade II* Listed Building.
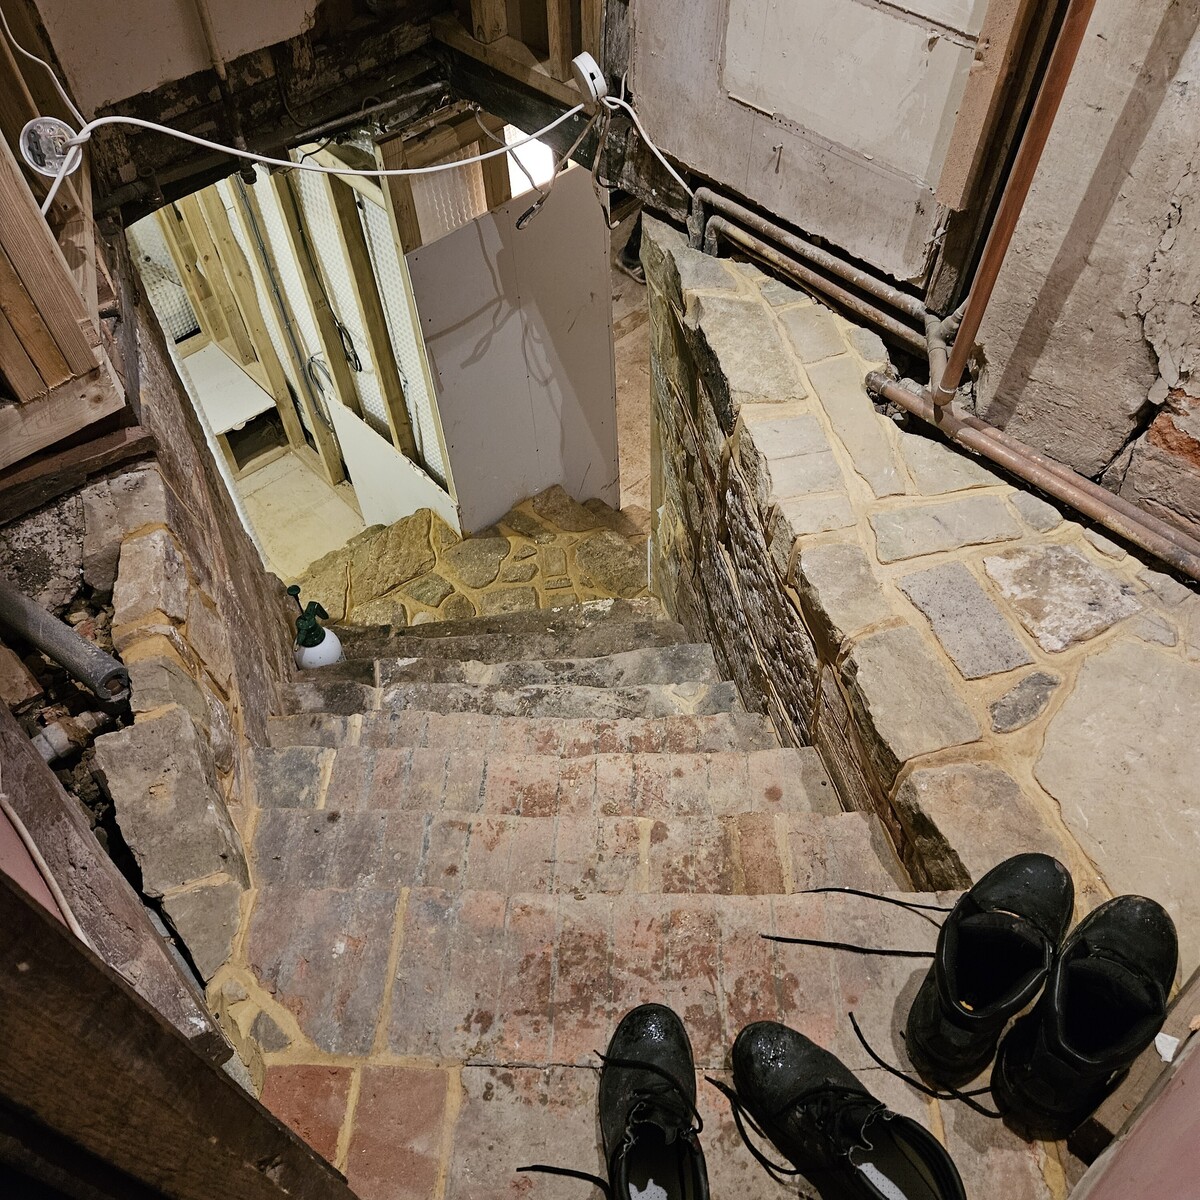
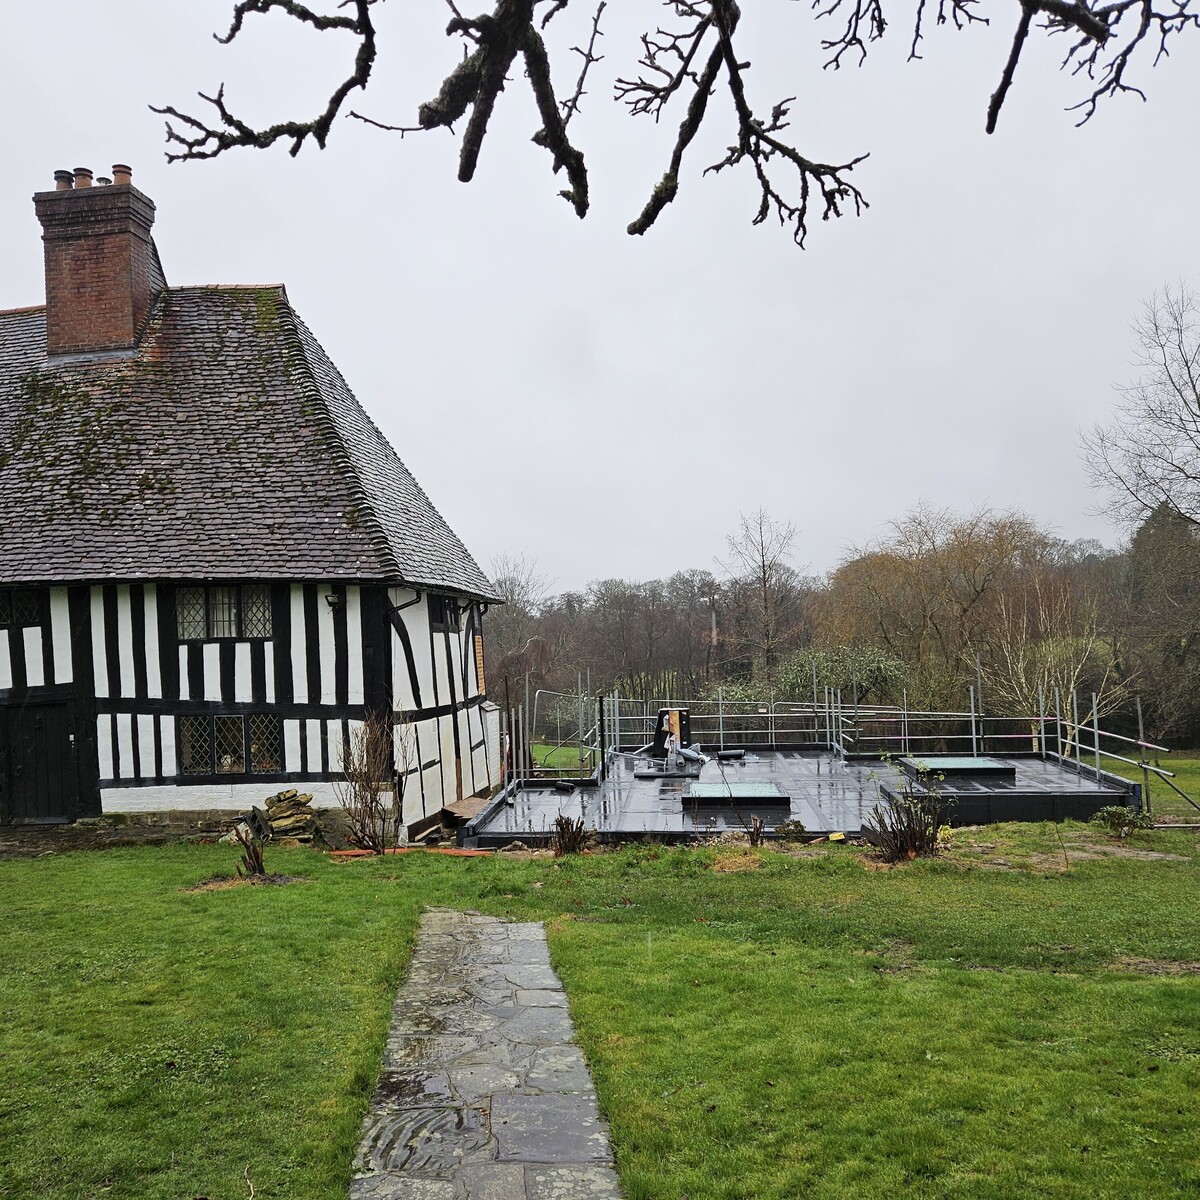
We explored options for attaching a conventional rear extension to the property, but these options were considered to have too great an impact on the historic significance. Then we hit upon the idea to use the slope of the site to conceal an partially underground extension to the side of the building, that could be accessed using the existing basement. The extension would be visible from within the garden to the rear, but from the front of the property, would appear to be a paved terrace to the side of the house.
This approach was accepted by the local authority and Historic England and work started on the construction of the new extension, which is due to be completed within the next few months.

