


Windy Bottom Alterations and Extension
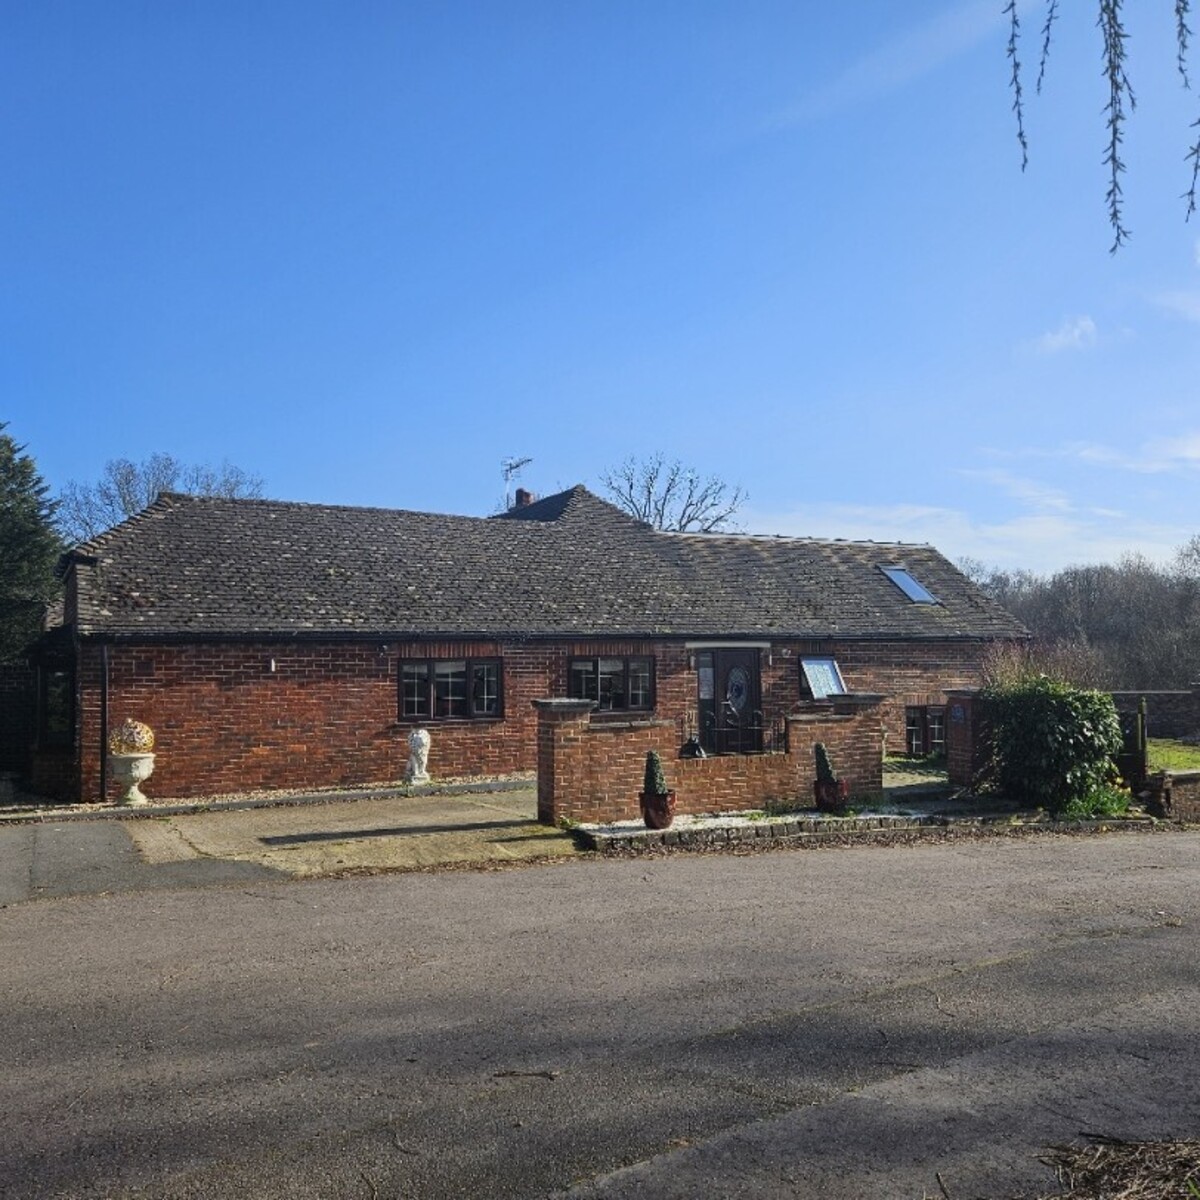
Windy Bottom is an ugly self-built bungalow from the mid-20th Century. Originally built as two small semi-detached bungalows, the property was combined into one and altered and extended and used as a bed-and-breakfast. The current owners bought the property to use as their ‘forever home’ and now want to reorganise the interior, add a roof extension and a side extension to accommodate an indoor swimming pool and gym. They also want to radically change the external appearance of the building to something more appealing and in keeping with the National Landscape Area within which the property is situated.
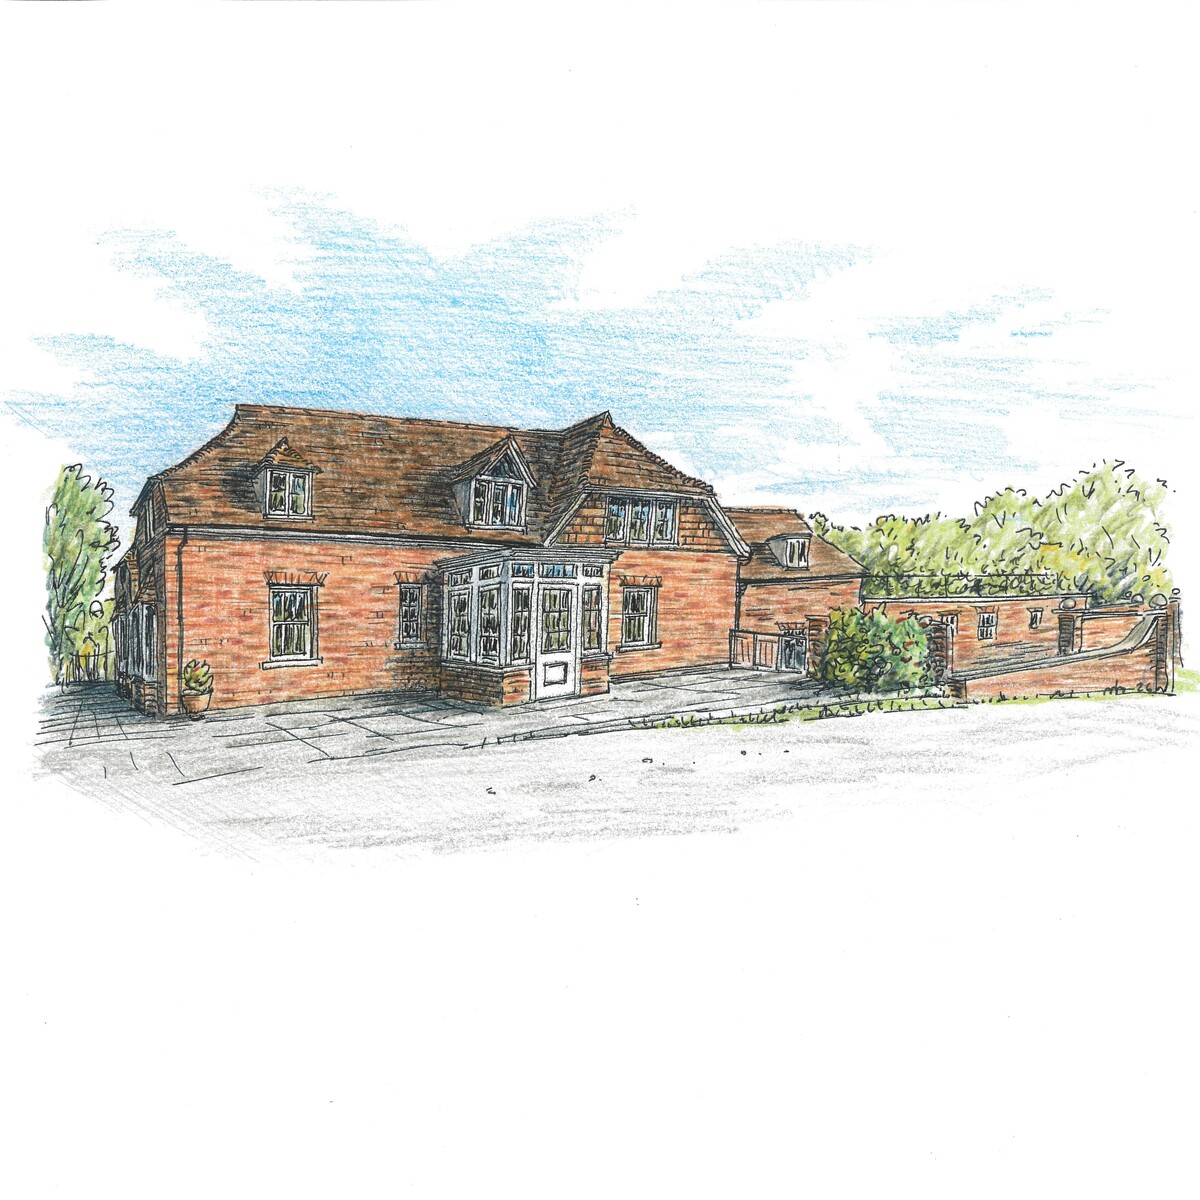
The proposed alterations open up the internal spaces to create a large family kitchen/dinning/sitting space opening onto the gardens, with all the bedrooms relocated into the roof space, including a master bedroom suite with balcony overlooking the gardens. The exterior is designed in the local vernacular tradition and in accordance with the National Landscape design guidance, using traditional materials. The ground florr of the original house will be retained and faced with insulation and brick slips at ground floor, with vertical tile hanging to the first floor walls and a Kent Peg tile roof.

