


Crowbridge Cottage, Smarden (Current ongoing project) ⏐ Conservation ⏐ Within grounds of a Listed Building
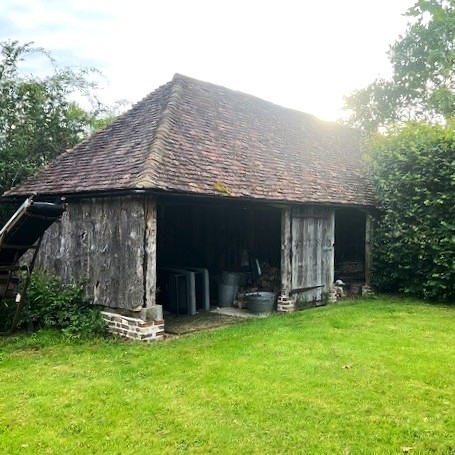
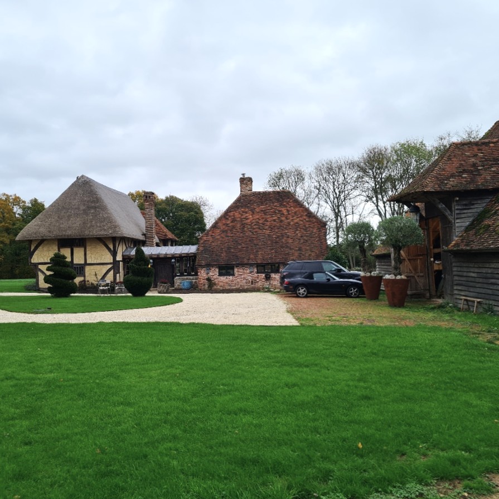
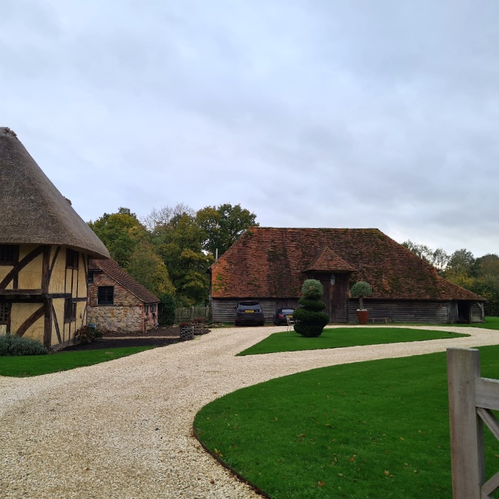
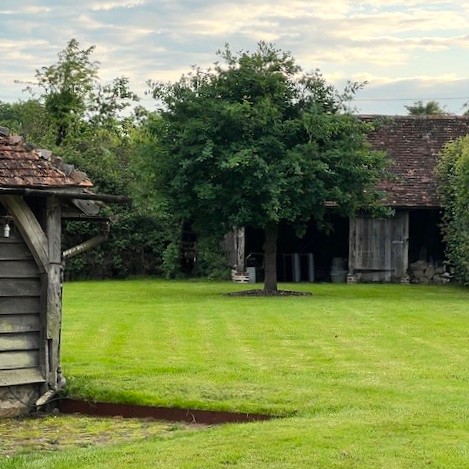
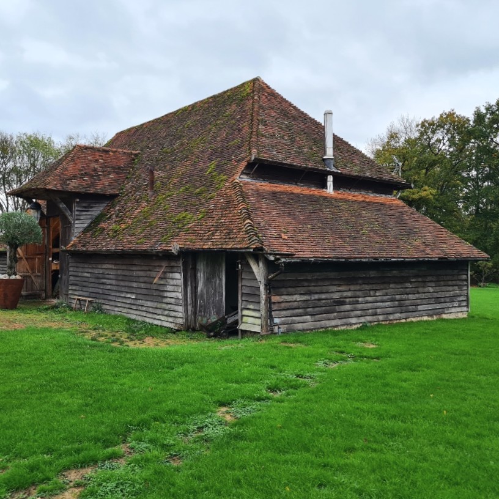
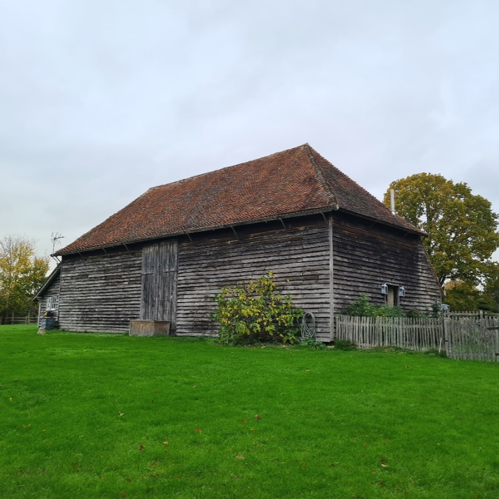
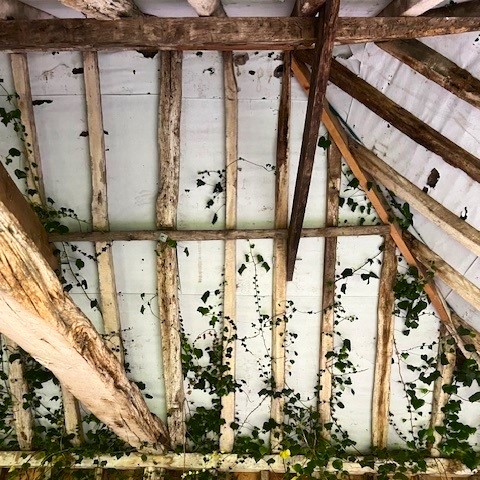
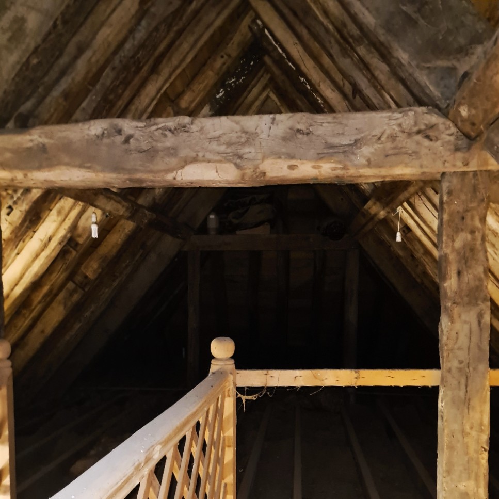
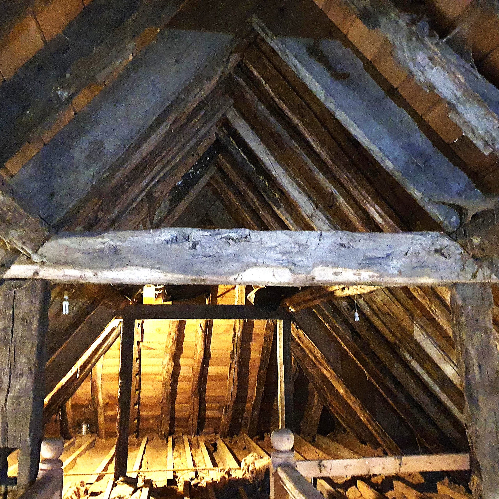
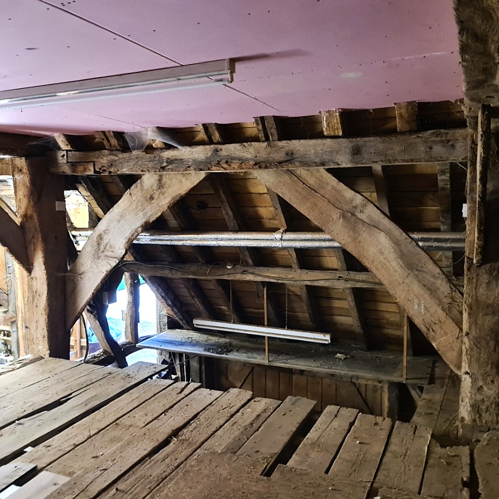
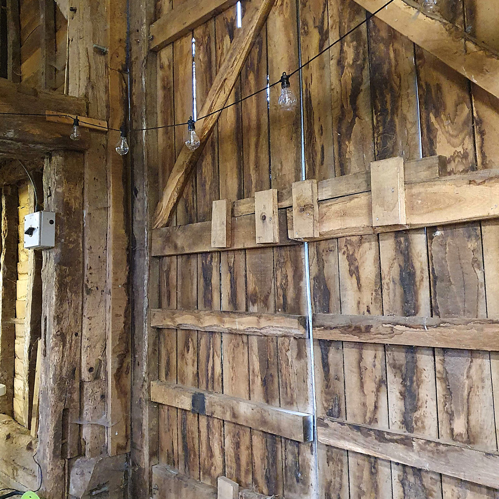
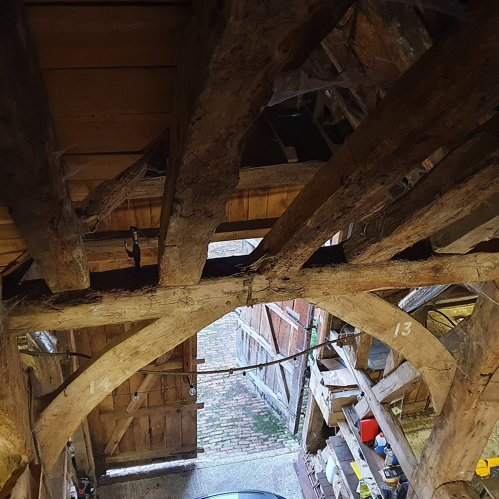
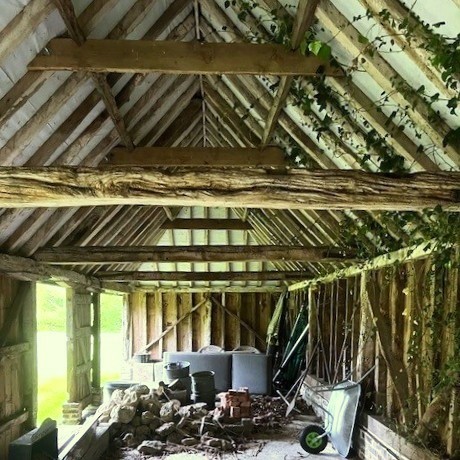
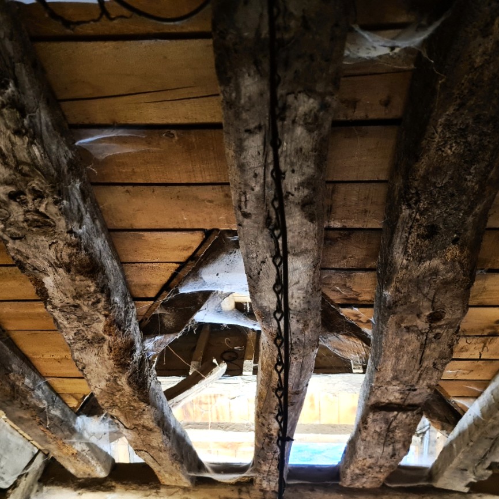
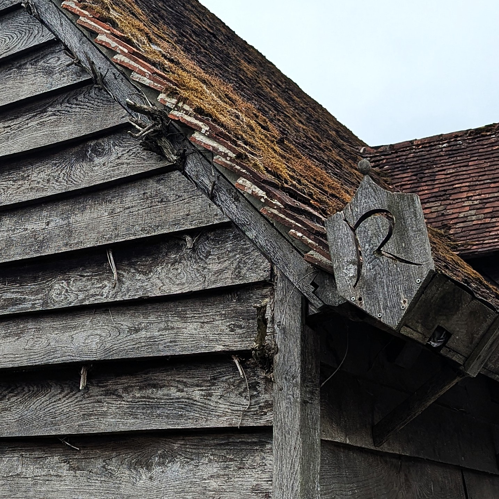
This traditional oak-framed threshing barn, typical of rural Kent, was relocated and reconstructed on its current site in the late 1990s. Although not individually listed, it is curtilage listed as an outbuilding within the grounds of a listed house.
The project involved the sensitive conversion of the barn to provide guest accommodation ancillary to the main dwelling. Works focused on improving the building’s thermal performance with breathable wood-fibre insulation, reconfiguring the interior to create three bedrooms, and removing intrusive modern additions to restore the open character of the central threshing bay.
External alterations were kept to a minimum, with discreet new windows and glazing added behind existing doors to enhance comfort and light. No historic fabric was lost. The result preserves the barn’s agricultural character while enabling its sustainable reuse and continued contribution to the site’s distinctive rural setting.

